Skip to content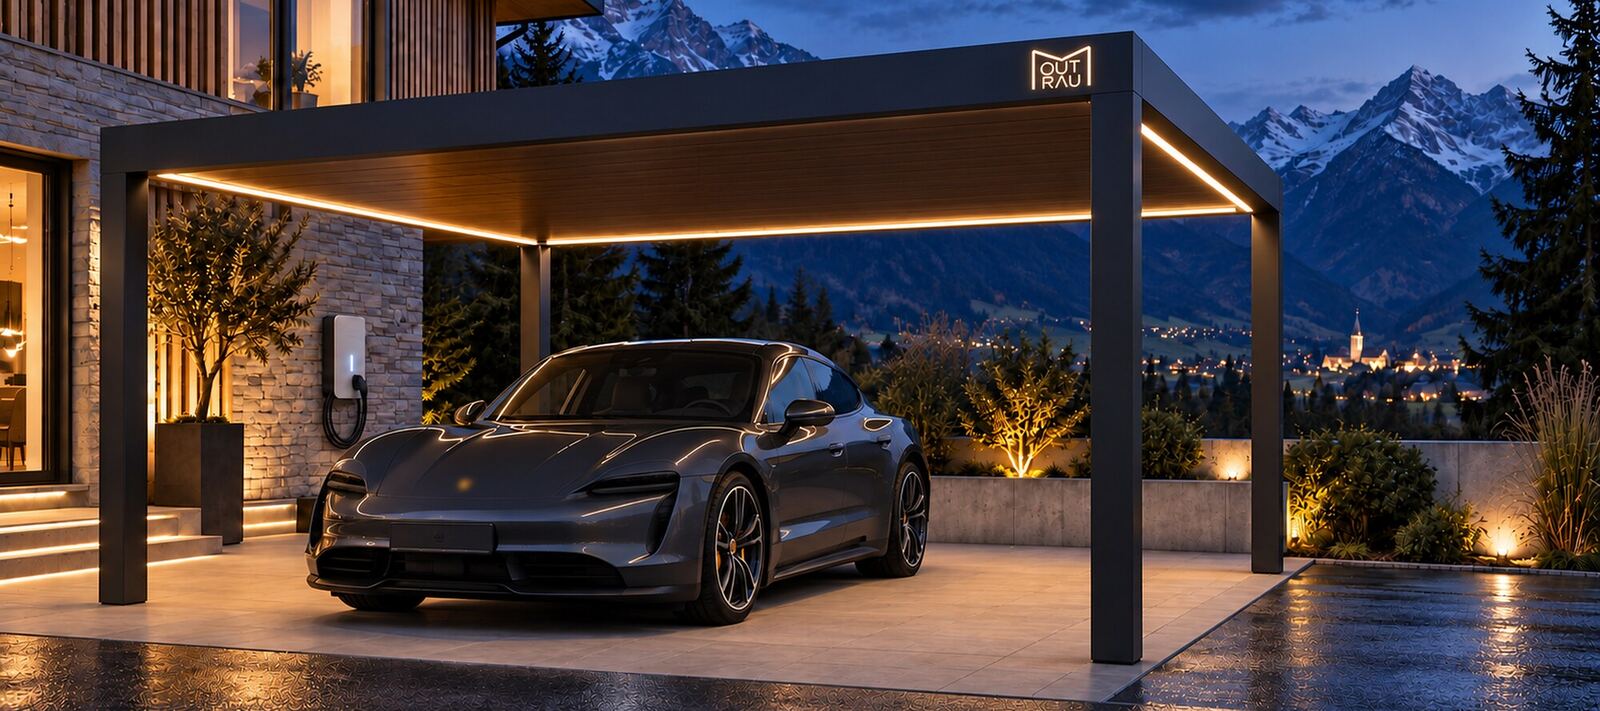

Draußen wird Raum
Aluminium solutions for the house, the company and public space.
We plan and build roofs and structures in aluminium that fit the building, the place and the way it is used every day. From the first idea to the installation you have one contact person.
VisualisationThe picture above is a computer visualisation of a carport in this line, not a photograph of a finished structure. OUTRAUM is a new direction, and photographs of completed projects go on this page as soon as the first ones are built. The installation crew behind it is not new: it has been assembling aluminium structures for years.
What we build for you
A good solution does not start with a finished product. It starts with the question of what is really needed at the place: how much roof, how much light, how much protection from the wind, and what has to stand under it.
For private clients
Terrace roofs, carports, entrance roofs, privacy screens and sheltered outdoor areas. Aluminium, powder coated in the colour of the house, with the drainage inside the profile and the lighting planned into the frame.
on requestafter we measure
For companies
Roofs over working and storage areas, enclosures, partition walls and functional structures for company grounds. Sizes, loads and fixings are worked out for the actual site, not taken from a catalogue.
on requestafter we measure
For cities and municipalities
Waiting areas, bicycle roofs and pavilions for public space. Robust profiles, replaceable parts and a surface that survives a public place for years.
on requestafter we measure
Special sizes and unusual tasks
A wide span, an awkward corner, an old wall to fix to, a slope. If it can be drawn and calculated, it can usually be built. Tell us what stands in the way and we say honestly whether it works.
on requestafter we measure
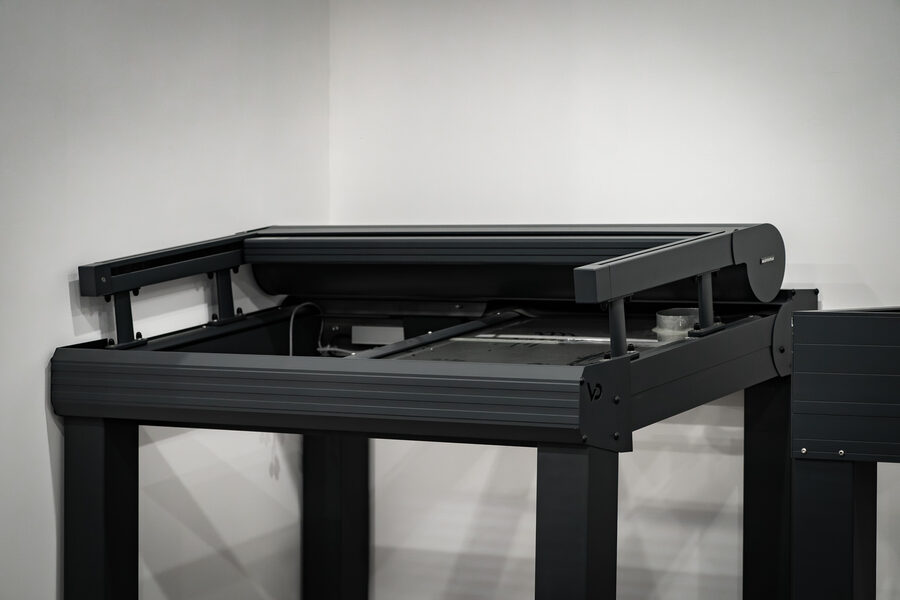
Systems that fit the project.
We are the project partner of VD AluSysteme and represent their systems, and we work with further selected system suppliers and specialised production partners. The profile family is chosen for the project, and the parts arrive as a set that goes together with the fittings it was drawn for.
Aluminium profiles are combined with glass, shading, side walls, lighting, privacy elements or the preparation for solar technology and charging infrastructure. What matters is not the single component. It is that everything fits together and keeps working.
Aluminium, powder coated, colour to RALRoom for the car, and for what charges it.
A carport is not only a roof. It is where the car is charged, where the cable has to run, and where a wallbox and a battery storage unit have to sit without being an eyesore on the front of the house.
On the picture the wallbox and the home battery sit in a slat element, planned into the structure instead of screwed onto the plaster afterwards. Cable routes, an empty conduit to the meter cabinet and the lighting are drawn in before the first profile is cut.
The carport can also carry its own power: photovoltaics on the roof, a battery in the slat wall, the charging point on it. The car is then charged from the sun and from the store, and the structure keeps working when the supply of the house is off. We install the Tesla Wall Connector and the Powerwall, and other makes where a project asks for them.
Ask for a carport with charging planned in →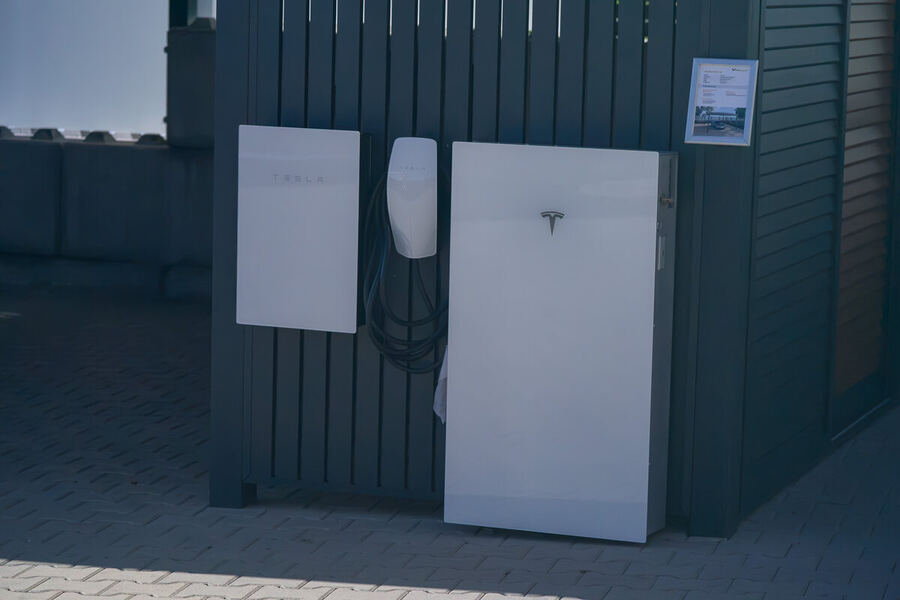
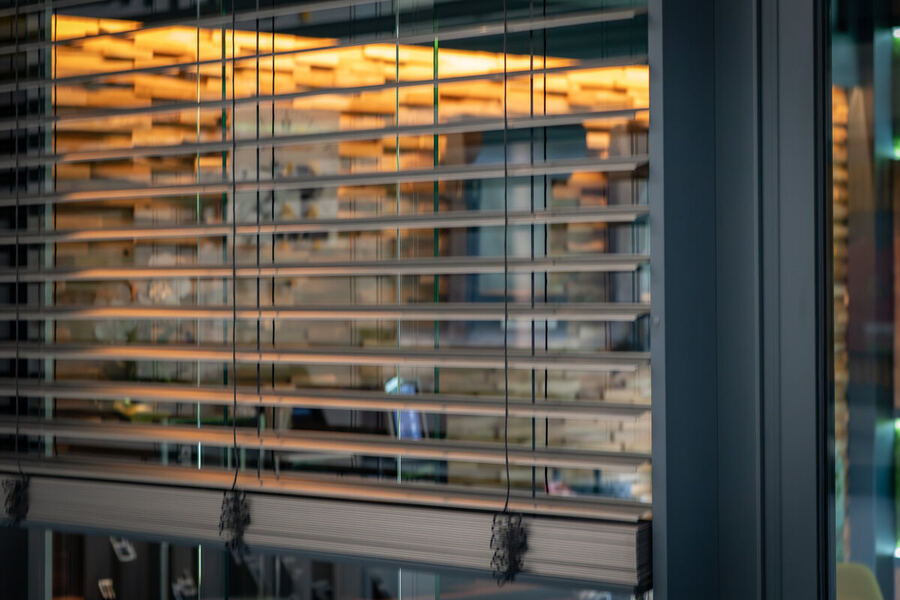
Shade, light and privacy belong to the structure.
External venetian blinds, awnings, glass side elements and light strips are decided together with the frame, because every one of them needs a channel, a fixing point and a cable. Added later, they are visible fittings. Planned in, they disappear into the profile.
The same applies to what comes after: a roof that is later meant to carry solar modules, or a side wall that later gets a sliding glass front, is easier to prepare now than to convert in three years.
Motorised shading, controlled with the rest of the systemOur way to your solution
Four steps, and nothing is ordered before the measurements and the quote are agreed with you.
01
Personal conversation
We talk about the use, your wishes, the budget and the conditions at the location. Photos and rough sizes are enough to start.
02
Survey and planning
On site we take the measurements and settle the fixing, the drainage and the wind and snow load for the place.
03
Selection and quote
You get an understandable summary of the structure, the equipment and the costs. Changes are made on the drawing, not on the building site.
04
Installation and handover
We coordinate the delivery, install properly, explain the functions and stay reachable afterwards.
Why OUTRAUM
A private carport has different requirements than a roof on a company site or a waiting area in public space. There is no single answer that fits every project, so we do not pretend there is.
One contact person
From the first conversation to the finished structure you deal with the same person. We coordinate the partners; you do not have to chase a plant, a fitter and a supplier separately.
Advice you can follow
Possibilities and limits are shown openly, including the ones that cost us the order. If a cheaper structure does the job, we say so.
One project, not five trades
Design, function, drainage, lighting and the later use are treated as one job. An assembly crew that has been building aluminium structures for years does the installation.
Who you are dealing with
This page sits on the Destacar site, so it is worth saying plainly which name does what.
OUTRAUM
The aluminium direction: planning, the selection of the system, the quote, the installation and the handover. New as a name, with an experienced assembly crew behind it.
Destacar
The same house and the same people you know from the vehicles and the workshop. Your enquiry arrives here, in English, German or Russian, and is answered by us.
VD AluSysteme
The manufacturer whose systems we represent as project partner: profiles, glass and the machining come from their plant. Further system suppliers are used where a project needs them, and the system is named in the quote.

OUTRAUM, Projektpartner für Aluminiumlösungen. The mark is the section of a carport: the roof over the two posts is the M of the name.

 Air conditioning
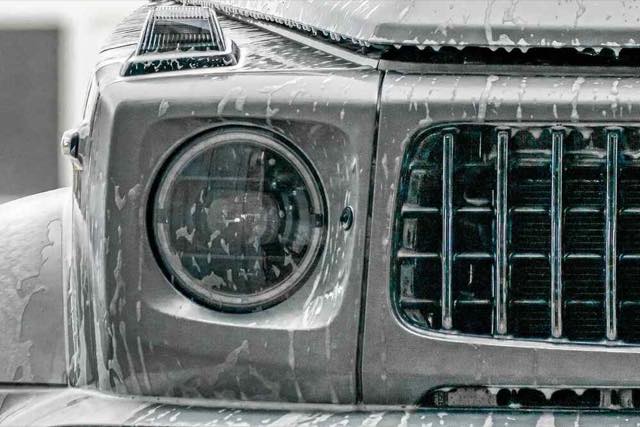 Detailing
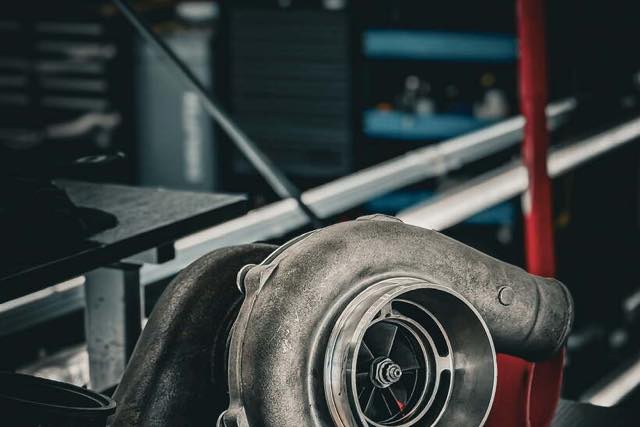 Tuning and BMW coding
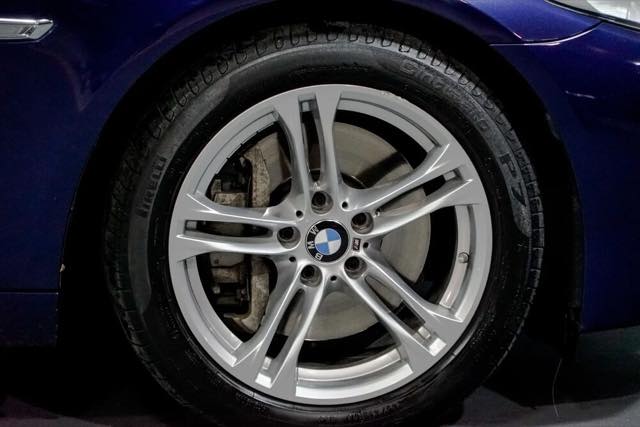 Wheels and tyres
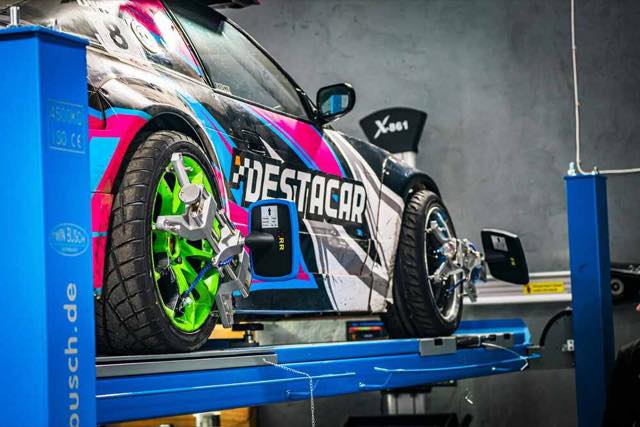 Drift setup